


M Aspira
From RM 452,000
Taman Desa, Kuala Lumpur
2
RM 640.23 psf

Located in Taman Desa
Developer's Spotlight•
M Aspira
Project at a glance
 Sitemap coming soon!
M Aspira
1,618 units
Type
Service Residence
Project stage
Coming soon
Blocks
1
Completion
Nov 2028
Tenure
99-year Leasehold
Unit size
706 Sqft
Developed by
Explore unit types & floor plans
Building information
| Building | # Floors | # Units |
|---|---|---|
M Aspira | 0 | 0 |
Discover M Aspira
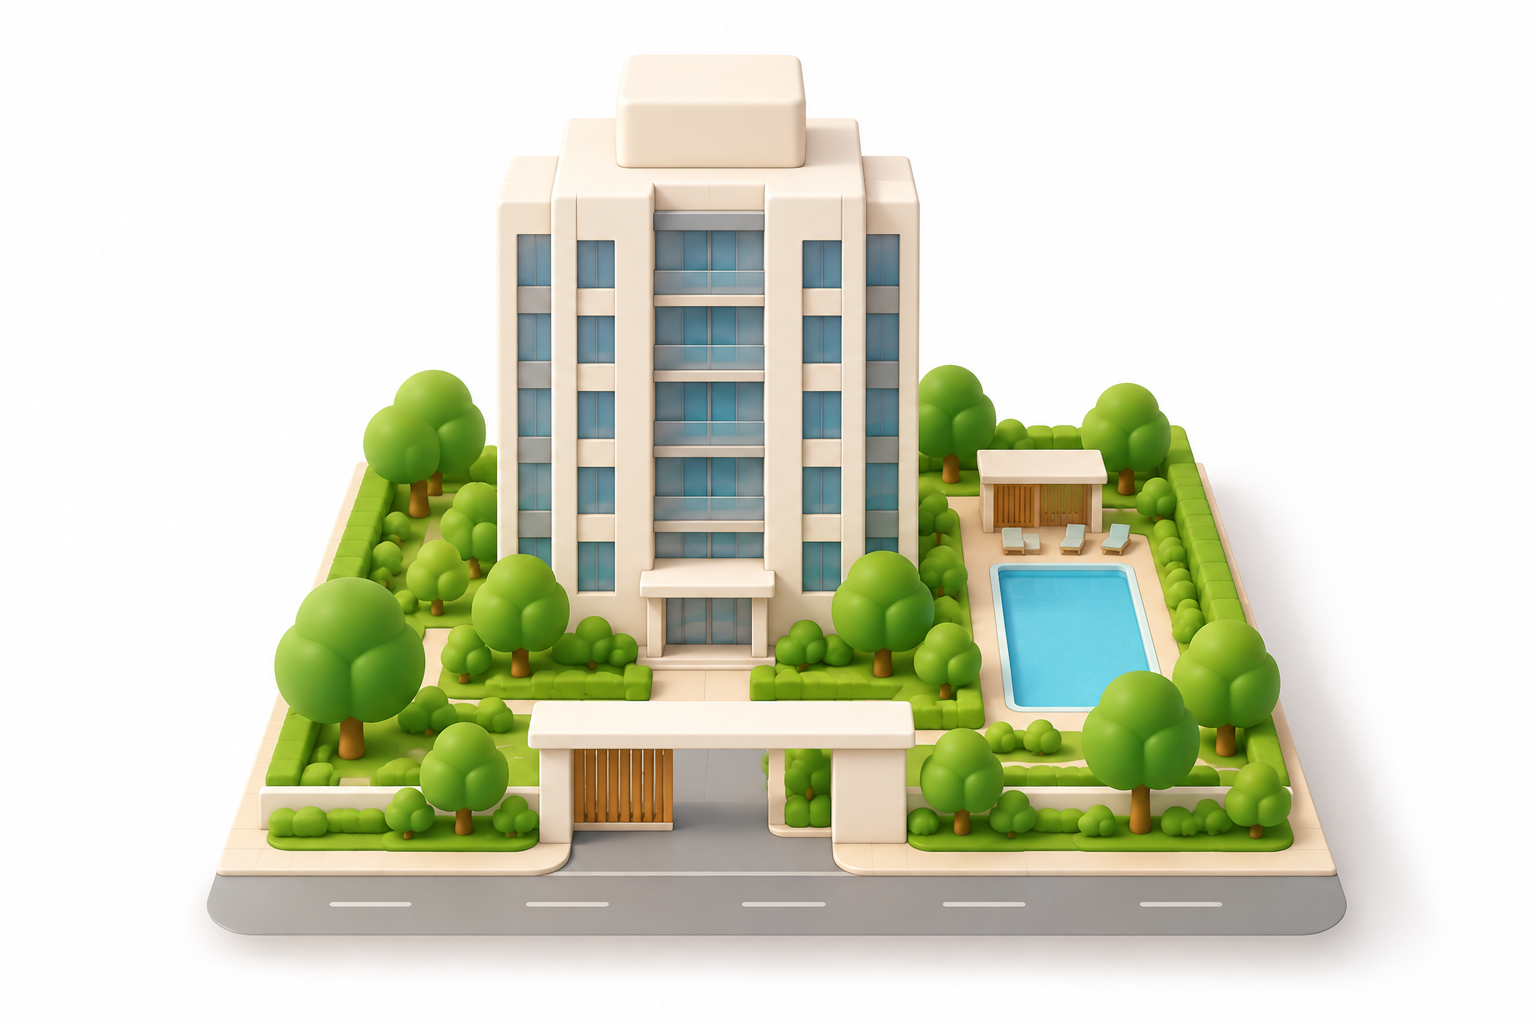
The development comprises two apartment towers, thoughtfully positioned to maximize views without obstructing each other. The vertical tower and horizontal tower layout ensures all residents enjoy panoramic vistas. The horizontal tower, with its unobstructed view of the lake, offers a tranquil living experience. Each tower is equipped with its own lobby and drop-off area, enveloped by lush landscaping, providing a welcoming and private entrance for residents.
Plan your new home finances
Can I afford this property?
Tell us your monthly income and expenses to see if this home fits your budget.
Mortgage breakdown
Est. monthly repayment
RM 0 / mo
RM 0 Principal
RM 0 Interest
Upfront costs
Total downpayment
RM 0
Downpayment
RM 0 Loan amount at 0% Loan-to-value
Meet the developer

Get the latest unit availability, pricing, and floor plans, direct from our developer representatives.
By continuing, you agree to the Terms & Privacy Policy
Common questions about M Aspira
Based on our database, M Aspira is a 99-year leasehold service residence located in Taman Desa, Kuala Lumpur.
Units in M Aspira start at 706 sqft with 2 bedroom(s) and 2 bathroom(s).
M Aspira in Taman Desa is a service residence development by Mah Sing Group Berhad.
Discover more properties in Taman Desa
If you like this project, explore these related searches
Service Residence for Sale in Taman Desa
Show MoreNearby Public Transit (MRT/LRT)
Schools & Education Nearby
Noticed anything off?
Let us know if something's not right. We're continuously working to improve your experience.
Get the latest unit availability, pricing, and floor plans, direct from our developer representatives.
By continuing, you agree to the Terms & Privacy Policy