



PKNS Ixora
From RM 588,000
Serendah, Selangor
4
RM 411.19 psf

Kediaman Dengan Rekabentuk Moden Berlatar Kehijauan
Developer's Spotlight•
Modern Tropical Design Aesthetically pleasing architecture with functional layouts
•
Spacious Interiors Large bedrooms, open-plan dining, and living areas
•
Minimalist Family Space Designed for comfort and practicality
•
Contemporary Kitchen Equipped with a stylish kitchen island
Project at a glance
2-storey Terraced House
Construction Completed
1
Nov 2025
Leasehold
1,300 - 1,430 Sqft
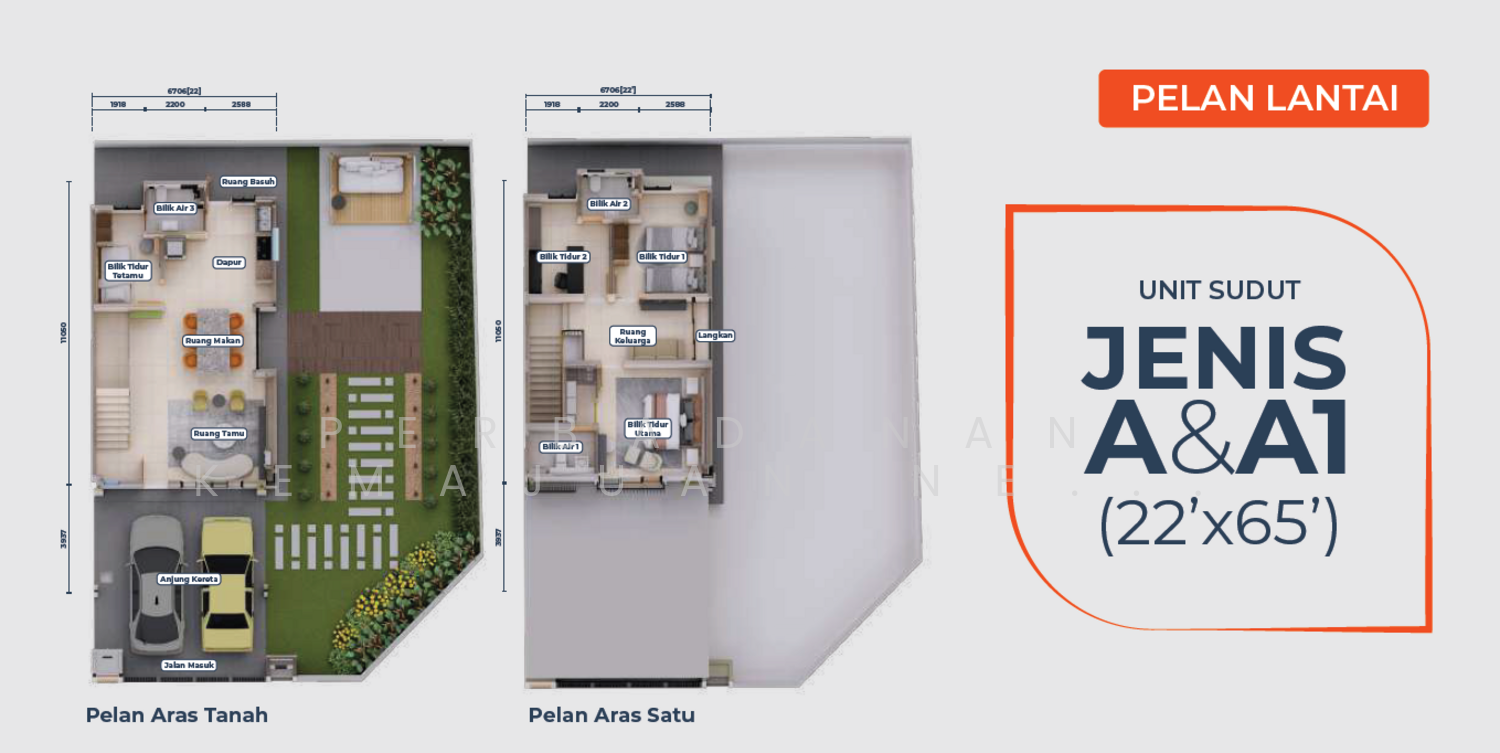
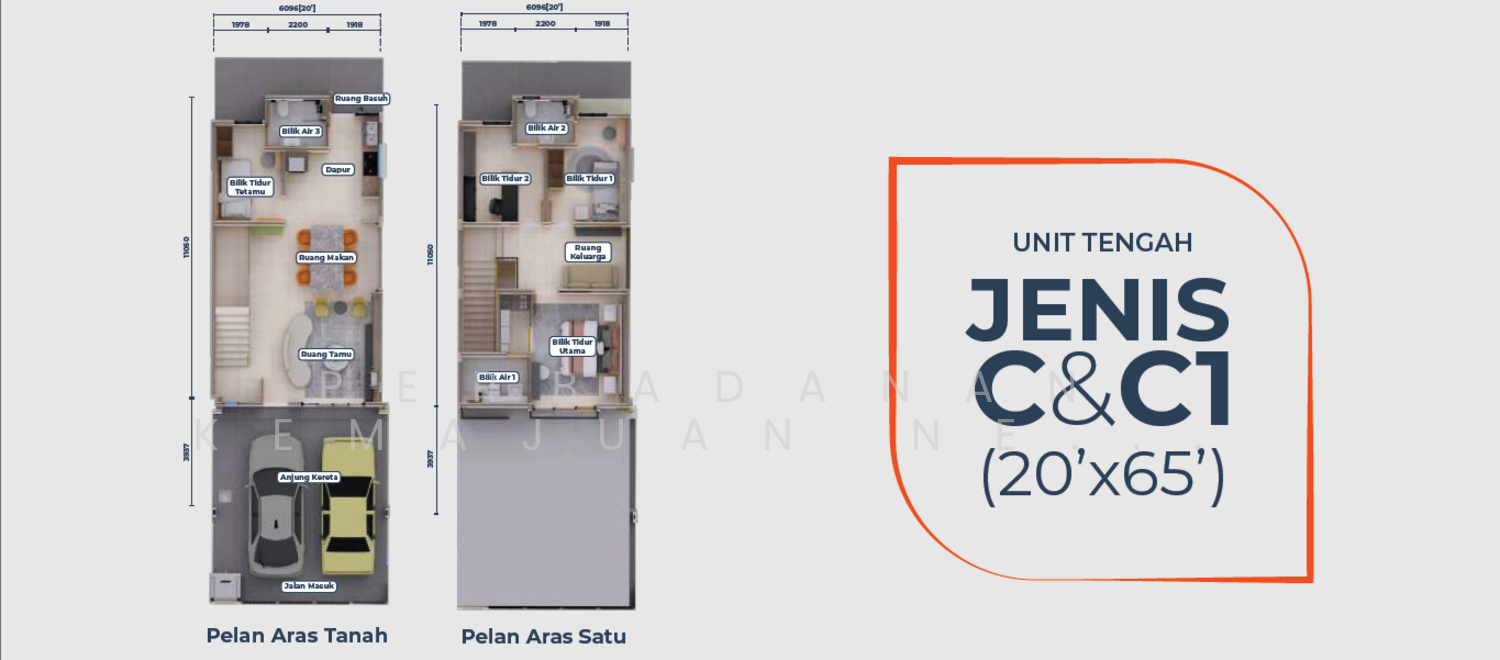
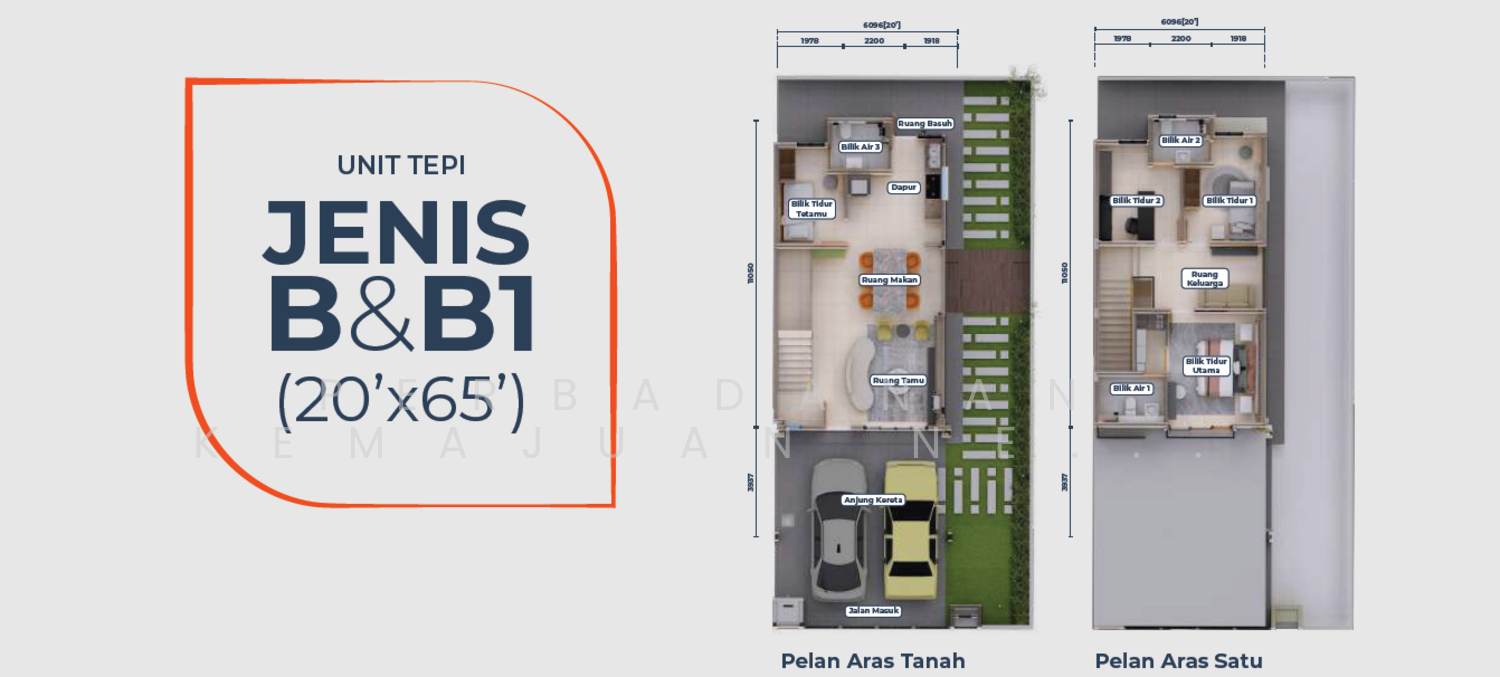
Explore unit types & floor plans
Building information
| Building | # Floors | # Units |
|---|---|---|
PKNS Ixora | 0 | 0 |
Discover PKNS Ixora
A spacious and perfect home awaits you and your loved ones in this strategically located neighborhood in Serendah. Enjoy easy accessibility through major highways, and benefit from a wide range of conveniently located amenities and facilities in the area.
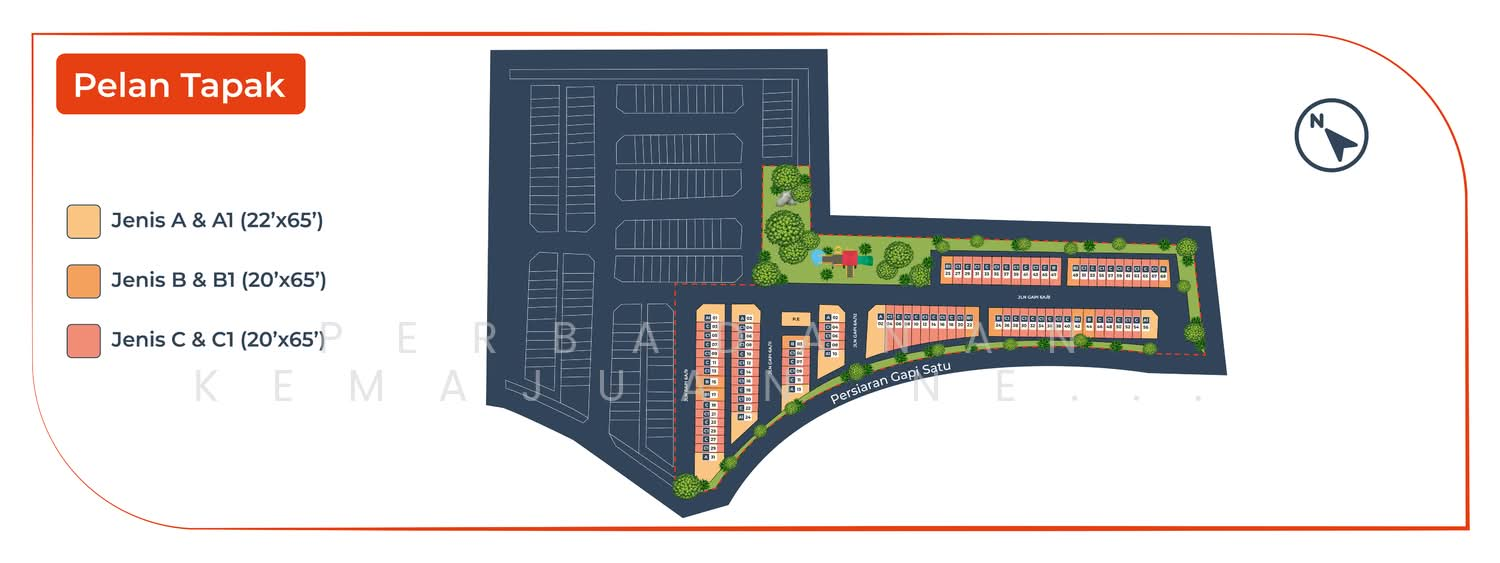
Ixora @ Antara Gapi by PKNS offers easy accessibility through major highways, such as Lebuhraya Guthrie, Lebuhraya Rawang Bypass, Lebuhraya LATAR (Exit Tanjung Malim), and Jalan Persekutuan RawangŒTg Malim. The distance from the project site to Kuala Lumpur is 36 km, and it is 15 km to Pekan Tanjung Malim.
Designed with contemporary and modern designs, this residence stands amidst lush greenery, offering a serene escape from the hustle and bustle of the city.
Ixora features four bedrooms and three bathrooms, along with a spacious parking area and attractive leisure amenities
Plan your new home finances
Tell us your monthly income and expenses to see if this home fits your budget.
Meet the developer

36 Projects Completed
Be the first to receive exclusive insights, floor plans, pricing updates, and the latest project information.
By continuing, you agree to the Terms & Privacy Policy
Common questions about PKNS Ixora
Discover more properties in Serendah
Noticed anything off?
Let us know if something's not right. We're continuously working to improve your experience.
36 Projects Completed
Be the first to receive exclusive insights, floor plans, pricing updates, and the latest project information.
By continuing, you agree to the Terms & Privacy Policy