


Radium Evara
From RM 452,000
Kepong, Kuala Lumpur
3, 4
RM 475.00 - 475.79 psf

A Presence of Place
Developer's Spotlight•
Resort-Inspired Family Living in a Mature Township
•
Flexible Layouts That Grow With You
•
A Rare Affordable Gateway to Lakefront Living
•
Nature at Your Doorstep, City Within Reach
Project at a glance
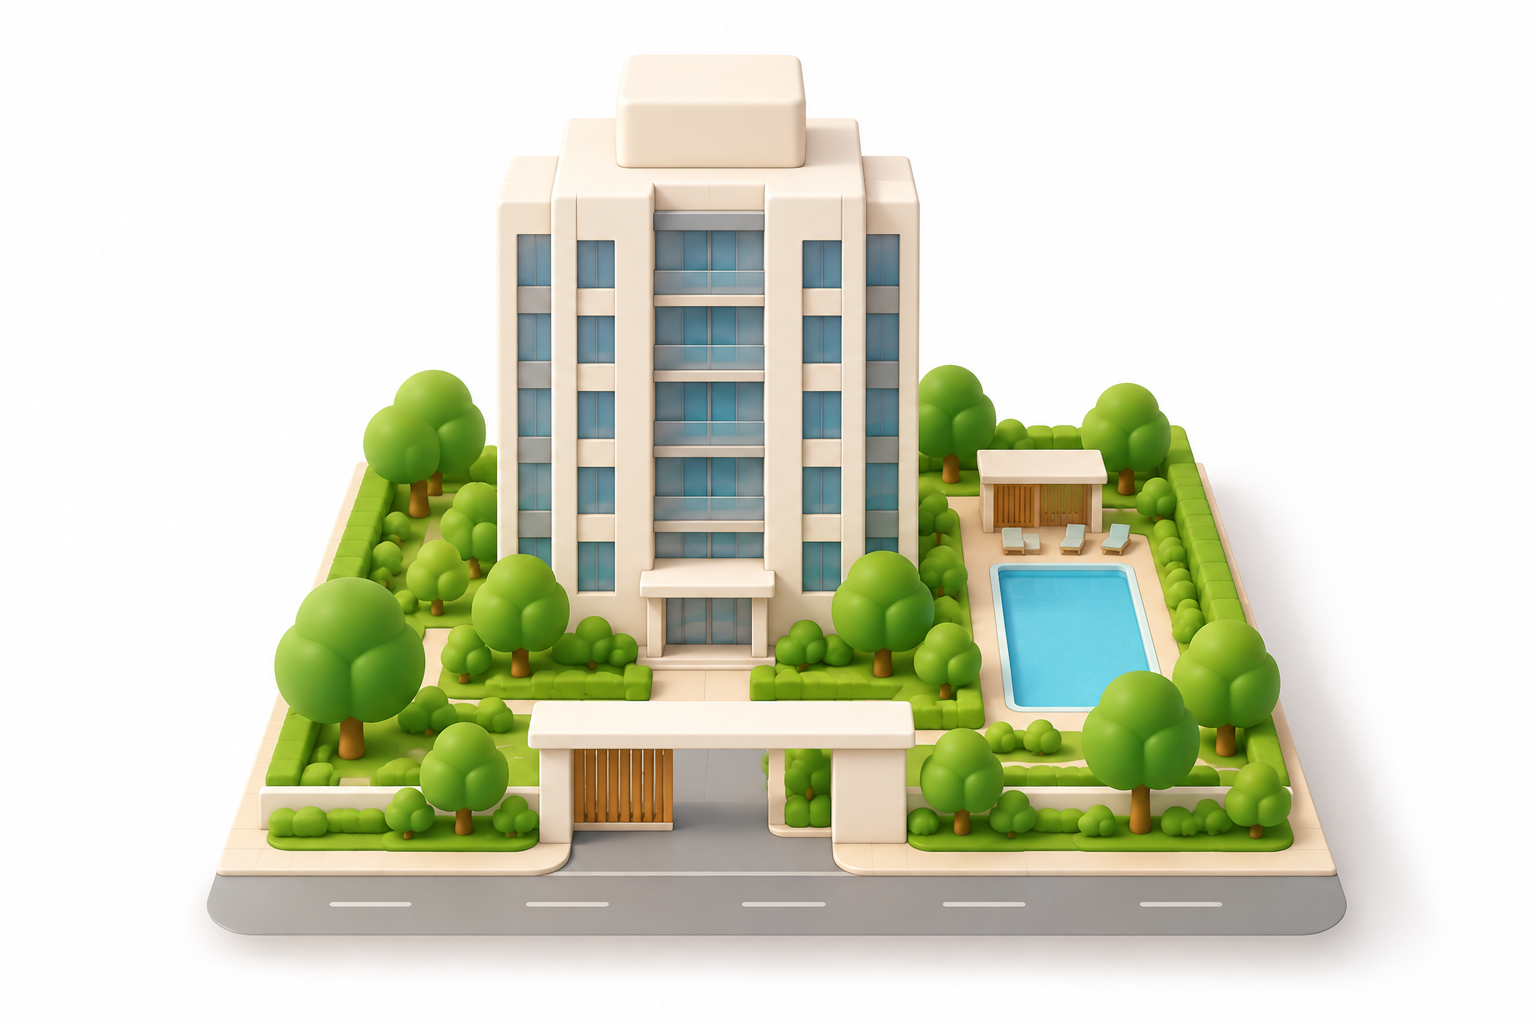 Sitemap coming soon!
558 units
Condominium
Coming soon
1
Leasehold
950 - 1,250 Sqft
Explore unit types & floor plans
Building information
| Building | # Floors | # Units |
|---|---|---|
Residensi Radium Evara | 0 | 0 |
Discover Radium Evara
Connectivity is another advantage. Positioned near the MRR2–Jalan Kuching interchange, with easy access to DUKE Highway and the North–South Expressway, Residensi Radium Evara is well connected to KL City Centre, Mont Kiara, and the greater Klang Valley. Nearby KTM/MRT stations provide convenient public transport options.
Daily conveniences are within minutes, including AEON Mall Metro Prima, Brem Mall, Lotus's Kepong, eateries, schools, medical centres, and the wholesale Pasar Borong Selayang. EcoSky further enhances the area with modern retail, dining, and lifestyle offerings.
Designed for modern urban living, Radium Evara emphasises comfort, convenience, and community living. Thoughtfully planned facilities and landscaped spaces encourage active lifestyles and a sense of belonging.
With strong connectivity, established amenities, and nearby natural attractions, Radium Evara is an ideal choice for homeowners seeking a well-connected and balanced living environment.
Plan your new home finances
Tell us your monthly income and expenses to see if this home fits your budget.
Meet the developer

Be the first to receive exclusive insights, floor plans, pricing updates, and the latest project information.
By continuing, you agree to the Terms & Privacy Policy
Common questions about Radium Evara
Discover more properties in Kepong
Noticed anything off?
Let us know if something's not right. We're continuously working to improve your experience.
Be the first to receive exclusive insights, floor plans, pricing updates, and the latest project information.
By continuing, you agree to the Terms & Privacy Policy