
Centrestage Designer Suite
Photos

Map View
Property information
 |  |
 |  |
Residential Listings
Asking prices from
RM 111,000Monthly rent from
RM 600Commercial Listings
Asking prices from
-Monthly rent from
RM 12,003Centrestage Designer Suite overview & review
Reviewed by iProperty Editorial Team, May 2026
Quick Summary

Centrestage Designer Suite is a leasehold serviced suite development in Seksyen 13, Petaling Jaya, Selangor, developed by Cherish Springs Sdn Bhd. It forms the residential component of the larger Centrestage mixed-use development, which also includes office suites and retail units. The Designer Suite block (Block C) comprises 352 units across 14 storeys on a 3.66-acre leasehold site, with unit built-up sizes ranging from 302 sq ft to 965 sq ft. Asia Jaya LRT Station on the Kelana Jaya Line is approximately 750 m to 1.05 km away. The main trade-offs include compact unit sizes, a commercial strata title, high floor-level density with limited lift provision, and consistent peak-hour congestion along Jalan Semangat.
Key Facts
- Project name: Centrestage Designer Suite
- Developer: Cherish Springs Sdn Bhd
- Completion date: 2014
- Location: Jalan 13/1, Seksyen 13, 46200 Petaling Jaya, Selangor
- Property type: Serviced Suite (SOHO)
- Tenure: Leasehold
- Land title type: Commercial strata
- Site area: 3.66 acres
- Total units (Designer Suite, Block C): 352
- Storeys (Block C): 14
- Average units per floor: approximately 25
- Lifts (Block C): 3
- Unit size range: 302 sq ft to 965 sq ft
- Car park allocation: 1 bay per unit
- Nearest rail: Asia Jaya LRT Station (Kelana Jaya Line), approximately 750 m to 1.05 km
What Is Centrestage Designer Suite? Overview and Core Identity
Centrestage Designer Suite is a leasehold serviced suite development in Seksyen 13, Petaling Jaya, developed by Cherish Springs Sdn Bhd and completed in 2014. It forms the residential component of the larger Centrestage mixed-use development, which includes two office suite blocks (Block A, 775 units across 11 and 14 storeys), 33 retail units, and a hotel component. The Designer Suite is contained within Block C, a 14-storey block carrying a commercial strata title.
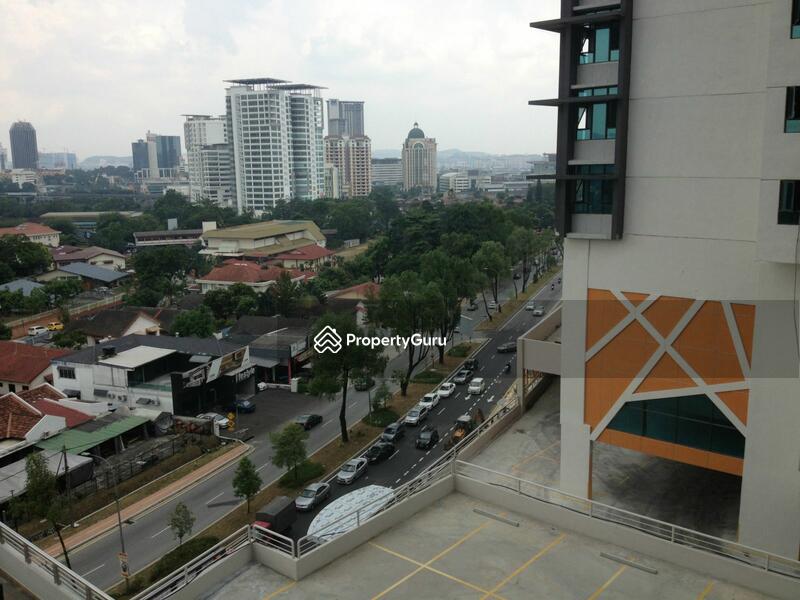
352 serviced suite units are distributed across Block C, averaging approximately 25 units per floor served by 3 lifts. The 3.66-acre leasehold site was formerly industrial land in Seksyen 13, subsequently converted to commercial use. The development sits off Jalan Semangat adjacent to the Jalan Kemajuan commercial area, within a section of Petaling Jaya that has undergone progressive urban renewal from industrial to mixed-use.
Where Is Centrestage Designer Suite Located? Location and Public Transport
Centrestage Designer Suite is located on Jalan 13/1 in Seksyen 13, Petaling Jaya, within the established Section 13 to Section 14 commercial corridor. The surrounding area is bounded by Jalan Semangat to the north, the Section 14 commercial area to the east, and the University of Malaya campus further south.
Asia Jaya LRT Station on the Kelana Jaya Line is approximately 750 m to 1.05 km from the development, at roughly 10 to 13 minutes on foot. The Kelana Jaya Line provides onward connections to KL Sentral and KLCC, making rail-based commuting to the city centre practical for residents. Taman Jaya LRT Station, also on the Kelana Jaya Line, is approximately 1.3 km away and serves as an alternative for residents travelling in the opposite direction. Bus routes including 780, P701, PJ01, and T786 serve stops within approximately 200 m to 400 m of the development.
What Roads Serve Centrestage Designer Suite? Road Access and Traffic Reality
Centrestage Designer Suite fronts Jalan 13/1 and is accessible from Jalan Semangat and Jalan Kemajuan in Seksyen 13. The Federal Highway, Jalan Universiti, and the Damansara-Puchong Highway (LDP) are accessible from the surrounding road network.
Jalan Semangat is consistently congested during weekday peak hours, particularly in the morning and evening. The Section 13 area is a well-known congestion zone in Petaling Jaya, with traffic queuing along Jalan Semangat and Jalan 13/1 toward the Federal Highway and LDP. Car-dependent residents should factor this into daily commute planning. Asia Jaya LRT Station is the more practical option for city-bound commuters during peak hours.
What Are the Unit Sizes at Centrestage Designer Suite? Unit Layouts and Parking
Six layout types are available in the Designer Suite block:
- Type A: 302 sq ft
- Type B: 453 sq ft, 2 bedrooms, 1 bathroom
- Type C: 578 sq ft
- Type D: 694 sq ft
- Type G: 901 sq ft
- Type G1: 965 sq ft
1 car park bay is allocated per unit across all layout types. Units include kitchen cabinets as a standard fitting based on available project data. Bedroom and bathroom configurations for Types A, C, D, G, and G1 should be confirmed directly with the developer or management.
What Facilities Does Centrestage Designer Suite Have?
Facilities at Centrestage Designer Suite include a swimming pool, gymnasium, squash court, tennis court, jogging track, BBQ area, playground, multipurpose hall, clubhouse, sauna, and landscaped garden. A minimart and in-building food and beverage outlets operate at ground level, including restaurant tenants. A 4-tier security system with access card controls, CCTV surveillance, intercom, and 24-hour security guards is in place throughout the development.
Is Centrestage Designer Suite High Density? Density and Vertical Living
352 Designer Suite units across 14 storeys average approximately 25 units per floor, served by 3 lifts in Block C. This ratio of lifts to units per floor is a practical consideration during weekday morning and evening peaks, where wait times on upper floors may be noticeable. The combined residential, office, and retail population across the 3.66-acre Centrestage site means shared facilities and car park circulation serve a large mixed-use community.
The total of 1,160 units and retail shops across the full Centrestage development on 3.66 acres reflects a high-density urban precinct typical of converted industrial land in the Section 13 corridor. Residents should factor shared facility demand from the broader mixed-use population into their expectations for pool and gym availability.
What Amenities Are Near Centrestage Designer Suite?
Connectivity
- Asia Jaya LRT Station (Kelana Jaya Line), approximately 750 m to 1.05 km, approximately 10 to 13 minutes on foot
- Taman Jaya LRT Station (Kelana Jaya Line), approximately 1.3 km
- Bus stops within approximately 200 m to 400 m (routes 780, P701, PJ01, T786)
Shopping & Amenities
- Plaza 33, approximately 250 m, walkable
- Section 14 commercial area, approximately 500 m to 800 m, walkable
- Jaya 33, approximately 1 km
- Jaya One, approximately 1.2 km
- Digital Mall, approximately 1.2 km
Food Paradise
- Section 14 food and commercial area, approximately 500 m to 800 m, walkable
- In-building restaurants at ground level including Hee Lai Ton, The Ship Restaurant, and ground-level F&B outlets
Top Schools
- SK Sri Petaling, approximately 300 m to 400 m
- University of Malaya, approximately 1.5 km
- University Tunku Abdul Rahman (UTAR), within approximately 2 km
Leisure
- Taman Jaya Park, approximately 1.3 km
- University of Malaya botanical garden, approximately 2 km
Distances are measured from Jalan 13/1, Seksyen 13. Off-peak drive times apply for car journeys. Weekday peak-hour congestion along Jalan Semangat and Jalan 13/1 is a consistent practical consideration for car-dependent residents.
How Does Centrestage Designer Suite Compare With Nearby Condominiums?
PJ Midtown, an IOI Properties Group development on Jalan Kemajuan in the same Seksyen 13 corridor, offers a newer mixed residential and commercial development with a different scale and unit size profile. Centrestage Designer Suite's compact unit range starting from 302 sq ft contrasts with PJ Midtown's larger unit sizes, and may suit a different resident profile seeking smaller, lower-entry-point serviced suites in the same corridor.
Avenue D'vogue, located along Jalan 13/2 in Seksyen 13, is another leasehold serviced suite development on commercial title in the immediate vicinity, targeting a comparable urban occupant and investor profile. Centrestage Designer Suite's in-building F&B cluster and hotel component differentiate it from the more purely residential Avenue D'vogue offering, while both share the practical constraints of the Section 13 congestion environment.
Who Is Centrestage Designer Suite Suitable For?
Centrestage Designer Suite may suit individual occupants, students, and working professionals who prioritise proximity to the Section 14 commercial area, Asia Jaya LRT Station, and the University of Malaya corridor in Petaling Jaya. The compact unit range from 302 sq ft offers a lower entry point compared with larger serviced residence developments in PJ.
The project is less suited to families requiring larger unit sizes or multiple car park bays. The commercial strata title and leasehold tenure affect financing eligibility for certain buyer categories. The average of approximately 25 units per floor served by 3 lifts in Block C is a practical consideration for residents on upper floors during peak hours.
What Are the Main Trade-Offs to Consider?
The main trade-off at Centrestage Designer Suite is its commercial strata title combined with leasehold tenure, which together affect financing options, buyer category eligibility, and long-term asset planning compared with residential title alternatives in Petaling Jaya.
Approximately 25 units per floor served by 3 lifts in Block C results in noticeable lift demand during weekday morning and evening peaks, particularly for residents on upper floors. The combined mixed-use population across the Centrestage site adds further pressure on shared facilities and car park circulation.
Unit sizes begin at 302 sq ft, which is among the more compact configurations in the Seksyen 13 market and limits practical living arrangements for households with more than one regular occupant. Jalan Semangat's consistent peak-hour congestion is a further practical limitation for car-dependent residents commuting from the development.
This digest is based on verified developer sources, official transport data, and map-confirmed distances as of May 2026.
Project amenities & facilities
 |  |
 |  |
Building information
| Building | # Floors | # Units |
|---|---|---|
| Building @ Jalan Kemajuan Off Jalan Semangat, Seksyen 13, Petaling Jaya 46200 | N/A | N/A |
| Building @ Jalan Kemajuan 46200 | N/A | N/A |
Common questions about Centrestage Designer Suite
Based on our database, Centrestage Designer Suite is a leasehold service residence located in Petaling Jaya, Selangor.
Based on current listings, Centrestage Designer Suite starts from RM 111,000 for purchase and RM 600 for rental.
Centrestage Designer Suite in Petaling Jaya is a service residence development by Cherish Springs Sdn Bhd.
Discover more properties in Seksyen 13
If you like this project, explore these related searches
Service Residence for Sale in Seksyen 13
Nearby Public Transit (MRT/LRT)
Schools & Education Nearby
Residential Listings
Asking prices from
RM 111,000Monthly rent from
RM 600Commercial Listings
Asking prices from
-Monthly rent from
RM 12,003Residential Listings